Showing posts with label house makeover. Show all posts

Tuesday, April 26, 2016

Time is like a blank canvas...

Since I changed my data allowance my online time has dwindled...as I said before I sit in the parking lot at Lowes when I have to go there and upload my trillions of photos..lol but lately I haven't had a reason to go to Lowes..so I work in the yard tending to spring, 


the Anole is wearing his bright green skin right now but he can become brown at the drop of a hat!

...and I work on my house... tending to projects 


This is the old enamel table that was my potting table, it is now my kitchen work island! I didn't like the heavy cart you can see in the background so moved a few things around and love this "open leg" plan here...I put rollers on it and some stretchers to stabilize the legs a little and its perfect!!


if it looks a little off it probably is, hey I did it my self------but see the cart now up against the wall on the left...I dislike the yellow.I repainted this kitchen to not have the yellow and there was yellow again, so I taped off the wood and painted it with the same grey as the cabinets..much better!


Sorry bout the blurry photo, I think it's my decreased vision that is causing me problems with my photos...new glasses def have to get onto my to-do list! I like the grey better. 

Another project has been on hold for years!! My grammy's old table- top radio. This baby still has the innards, it works on a 12 volt battery! My mom and I stripped the finish long ago and so I put some teak oil on it and now its out of the attic for good!! It's a Philco 37-38, and it was made in 1936!


I've been hanging art, that piece above the radio was done by my son when he went to art camp one summer; he was still in grammar school...I love it --It's a pastel so that's why its behind glass...I also hung one of his oil paintings in the bathroom...I chose it due to the size and the colors are compatible with the color scheme in the bathroom, (Sallie, I just barely got the Lou in there...so I didn't break my promise!!)


More art to be hung (again I find a blurry photo), I have a pair of paint by number's that I did when I was 10 yrs old,  the pair are now half a century old!!!


More of my son's art that will be hung shown below, this one needs a frame...I adore the colors he used in this one....and the one in a frame already has yet to find it's forever wall from which to hang....I have a few more pieces of his work to hang, also....and those need frames. 


My son should have pursued an arts degree he has great talent!! He painted these when he was 8 or 9 yrs old!! Notice how he signed the painting with his initials right in the foreground..There is one landscape he never finished...it's really a nice one so I'm thinking of finishing it myself...I know If I ask him he will never get around to it..so it will be a joint effort--a later project. 


The porch wicker chairs are about to get some new cushion covers! 
I'm considering using some more of the fabric I designed for the Pony line...I have 2 yards of each pattern...so I may as well make use of it, the back covers laying over the chair back is some I made a few yrs back out of Sunbrella. I will get some waterproofing treatment to treat my fabric once I get them made.  The Avocado plant is outside for the summer on the porch it will need a repotting before it goes back inside in the fall. 

and in the ever present search for balance in my life I applied for a new passport my old one expired too long ago to just renew so I took care of that last week in a small town nearby, our post office no longer does it, yet the smaller town one did, weird?   


Time ...well spent!

PEACE
Eleanor Roosevelt: You must do the thing you think you can not.

Sunday, January 17, 2016

Cabinets, doors, and Soapboxes!

Not much blogging going on here in DixxeLand (my own little world) that doesn't mean nothing is happening I am always busy! 

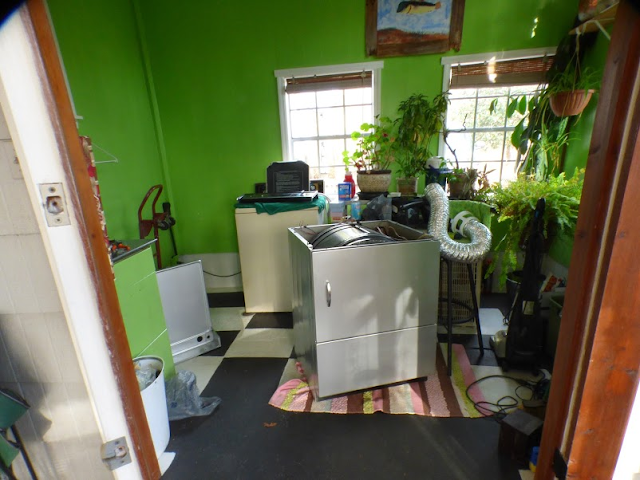
I brought some plants inside, Put in the new utility/laundry/sunroom I said to them "welcome home again" as the fern in the background  is a grand baby of one I had in this house long ago..


and  the tall spindly plant behind the chair... is my Avocado tree grown from a pit that sprouted on the compost pile a couple years ago.  I reset it in the fall and it really has the potential to grow LARGE if I keep re-potting it.  I can't plant it outside it will die in the cold here.

 I've been putting the dishes back in the cabinets!  I got rid of a lot but I still have a lot too!


I have to stand on a stool to reach the top shelf!  The bathroom work has continued I rehung the door...and not just rehung but changed the way it opens used to be from right to left now its the opposite.  Makes more sense to me...the floor is finished, all is done in the bathroom now except the vanity and sink! And of course $money is at the root of it! I have to spread out purchases to fit my budget...so that's the hold up.  


Finished Photo 

I did get the art canvases  hung and I'm happy with the look...is my spacing off a bit? Will have to tweak it...I do recommend Easy Canvas, they did a good job, the cost for this 3 pc set included shipping $124.99 Its 2) 18 x 24" and one 24 x 32" This is some more of my "pony art". I decided to only hang art that has a special meaning to me, created by me, or by someone I know like I said, "my own little world" These ponies are in deep shades of colors and not showing up well in these photos.


Moon watching continues to be a fun experience for me..I went out in the FREEZING air to snap these shots of last weeks lovely crescent...I tried out my new flashlight for some light painting on the fence. 


Soapbox Warning:  a mystery to me is how can a bunch of spoiled armed Rancher/Terrorists  hold a National WLR hostage just so they can continue to get a hand out from the Federal Govt??? I have yet to see a single mother take over the Social Services Office when her food stamps or welfare is cut, I don't want to pay for that man's lifestyle, his product is not sustainable!  In other areas factory work is the main way of making a living,  if it closes then the employees have to find another line of work, why  is he any different?  He wants to sit at home while his cows fatten on our land then haul them to slaughter by the pound, not much effort to "his way of life" as he called it.  He doesn't want to change his way of life so he want's the rest of us to change instead?  Wish the world worked that way but, hello, it don't!

And rehab bird was healed and released sorry no photos...I didn't want to stress her more than necessary!

PEACE
Eleanor Roosevelt: You must do the thing you think you can not.

Wednesday, January 14, 2015

Open Concept kinda...

Im about ready to install that second french door in real time..but

Meanwhile...another project I've worked on and was on hold is now beginning to move again....it all started here in the before shot IT is this wall that separates the dining room from the kitchen! An awkward entrance from the back porch you turn immediately to your right and enter via this doorway (FAR left corner) ..the first french door I refinished used to be here in this doorway...as you see there was upper cabinets and the dishwasher and one base unit was under those and the little breakfast bar was angled in here.. the chandelier is in the dining room.
The purpose of this project is to give a more open concept and create  better traffic flow.


the french door, the bar, dishwasher and cabinets removed...that butterscotch door is the rear entry off the screen porch but in reality its the main entrance since the front of this house faces the property NOT the road..or parking area you drive up and enter the rear of the house longgg story.  I have made a lot of change to give better curb appeal to the rear entrance which is the front entrance..lol yes its backasswards. 


SO I wanted to change this up---with a more open concept and move the entrance  straight into the dining room.  Now the back door (butterscotch  with doggie door) used to open directly into the laundry room and I never liked that so the plan was this 
  1. remove the laundry machines---Done
  2. repair water damaged subfloor----Done
  3. remove the plumbing, pipes, etc --------Done
    (I watched a You Tube on how to "sweat copper" pipe and I cut the pipes and put caps on 'em!) everything I needed to do this job was in the old tool shed! Its a treasure trove of 38 yrs of collecting tools, gadgets, and the coffee cans of  "stuff" that every DIY'er accumulates over the years! I had the lead free solder, the flux, flux brush, the soldering torch, the sanding tool, all I had to buy was the brass caps got a pack of 5 for a couple $$ dollars. 
This is where the machines were...on this wall...Gone!! (still have not decided on where the laundry will now be :0/ BUT I'm sure it will come to me soon!  This foyer is about 5 x 10 ft.  


So now the entrance comes into a foyer/mud room and then into the dining room... This is a great spot for a coat rack a bench to sit down and put on shoes, and a place to stash keys and cell phones by the door! 

this will be painted when the room gets painted.The paneling will be painted... it kinda gives the appearance of bead board once its painted...this room will not get hardwood it will get Laminate floor...the door is too low to use the 1/2 thick plank and due to the doggie door being cut so low in the back door (my x did that) I cant trim any off the length....and  a new door  is NOT in the budget!! The thin laminate will have to do. AND the right turn doorway was closed up on both sides.


Next step to better traffic flow is to...

5.  Cut a new opening through the dining room wall!-----Done
you need a saws-all to do this! 
that shelf unit holds my tools and stuff so I can be somewhat organized on my job site! (its a complete mess right LOL) I see a ceiling fan on the top shelf so that's where that fan ended up if only I could find that pair of lost door hinges~


I used the trim that I took off the walk through.  Nothing is going to waste ...so the trim was reused around this new opening it matches what is in the rest of the house..the half way paneling is staying, it sort of ties the panel room to the dining.
Here is this opening from the other side the entrance/foyer side...I used some of the 1 x 4's taken off the ceiling to make trim for this door embellished it with some of those cute bulls eye wood discs on the upper corners.

To continue with open concept in that kitchen wall the old door entry was closed up..AND the wall where the overhead cabinets were was cut through to give more light and the header over the walk through to the dining room was removed up to the ceiling to give the room the appearance of more space and height...the old ceiling tiles have been removed and the kitchen and living room will get new sheetrock ceilings, the tile ceiling in the dining room may get sheet rocked too not sure yet depends on the budget IT did have a leak and some tiles were removed and I HOPE the roof will be repaired soon it has been very hard to get a roofer to do that job for me!! Ive had at least 4 promises and NONE have come to do the work!! Estimates have ranged form $1470.00 to $400...wth? The header is gone, the pass thru has been opened up...


from the other side standing in the new doorway.


the pass through was NOT what I wanted but this was a load bearing wall and I couldnt do a big heavy beam...so in the future if my son wants to go that route I've done half the work for him!


My sister and BIL are coming on Saturday and we plan to sheetrock the ceiling so another update is on the way!!  then I can finish trimming out this new  walk through, and start on the kitchen.....These changes are giving a more open floor plan and hopefully not taking away form the charm of the 1950's house...
It seems to be never ending---

OH there's lots more to come!!!


PEACE
Eleanor Roosevelt: You must do the thing you think you can not.